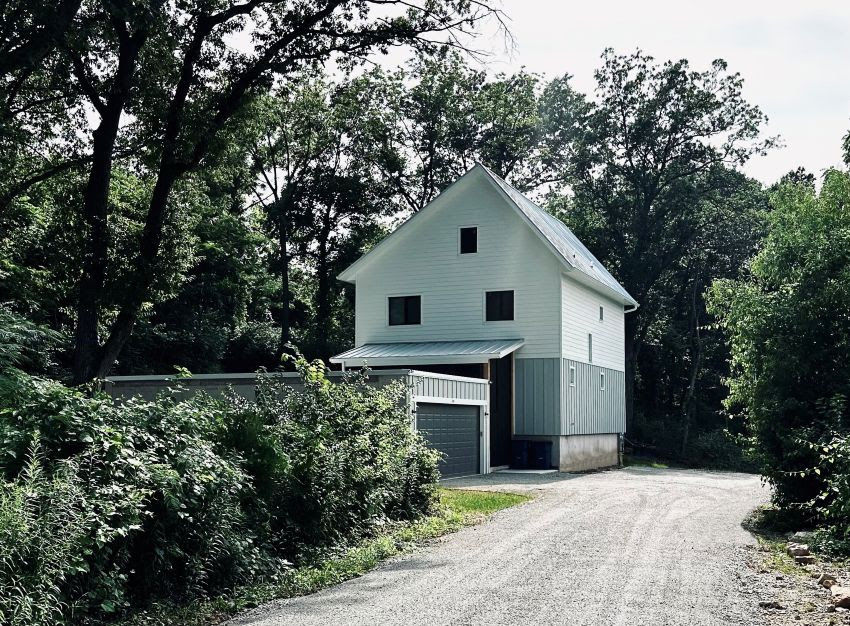
New Hope Passive House – Phius ZERO 2024 Certification
We’re excited to announce that the New Hope Passive House in New Hope, Pennsylvania has officially achieved final Phius ZERO 2024 Certification!
Working alongside an integrated project team, Shannon Pendleton and Ryan Abendroth served as CPHC, guiding the project through the Phius certification process from design through final certification.
An Integrated Approach to Phius ZERO
Phius ZERO combines the rigorous building-envelope and energy-efficiency requirements of passive building with renewable energy to move projects toward zero operational carbon.
The New Hope Passive House demonstrates this approach through an all-electric design, high-performance building enclosure, efficient mechanical systems, energy recovery ventilation, and renewable energy.
The project's modeled site Energy Use Intensity is 14.21 kBtu/ft²·yr before renewables and -1.04 kBtu/ft²·yr with renewables, demonstrating the impact of combining a highly efficient building with on-site renewable energy.
High Performance Through Integrated Design
The project was delivered using an Integrated Project Delivery approach, bringing together architecture, construction, engineering, sustainability, and Passive House expertise throughout the project.
Through careful energy modeling, high-performance windows and doors, efficient mechanical systems, balanced ventilation, and close coordination between the design and construction teams, the completed home significantly reduces energy demand while providing a comfortable, durable, and resilient living environment.
At Build Zero Consulting, we’re proud to have helped guide the project through the certification process and to see another Phius ZERO project successfully completed.

Location: New Hope, Pennsylvania
CPHCs: Shannon Pendleton and Ryan Abendroth
Phius Certified Rater: Scott Pusey
Architecture: Studio Modh Architecture
Developer / Construction: Hanson Fine Building & Preservation
Mechanical Systems Designer: J+M Engineering
Additional Consultants: Sanderson Sustainable Design, Steven Winter Associates, Build Zero Consulting, Larsen + Landis Structural Engineers, Pennoni, Studio Bryan Hanes
Certification Type: Phius ZERO 2024
Design Certification: July 15, 2025
Final Certification: August 21, 2026
Construction Completion: 2025
Interior Conditioned Floor Area: 4,149 ft²
All-Electric: Yes
Site EUI: 14.21 kBtu/ft²·yr
Site EUI with Renewables: -1.04 kBtu/ft²·yr
HERS Rating: 48 / 10 with renewables